2350 MCLEAN BLVD, Eugene, OR 97405
- $599,000
- 3
- BD
- 2
- BA
- 1,980
- SqFt






- List Price
- $599,000
- Price Change
- ▼ $35,000 1786579232
- Days on Market
- 63
- Status
- ACTIVE
- MLS#
- 717815495
- Bedrooms
- 3
- Bathrooms
- 2
- Partial Bathrooms
- 1
- Living Area
- 1,980
- Lot Size
- 10, 000 to 14, 999 SqFt
- Region
- Lane Co: Southwest Eugene
Property Description
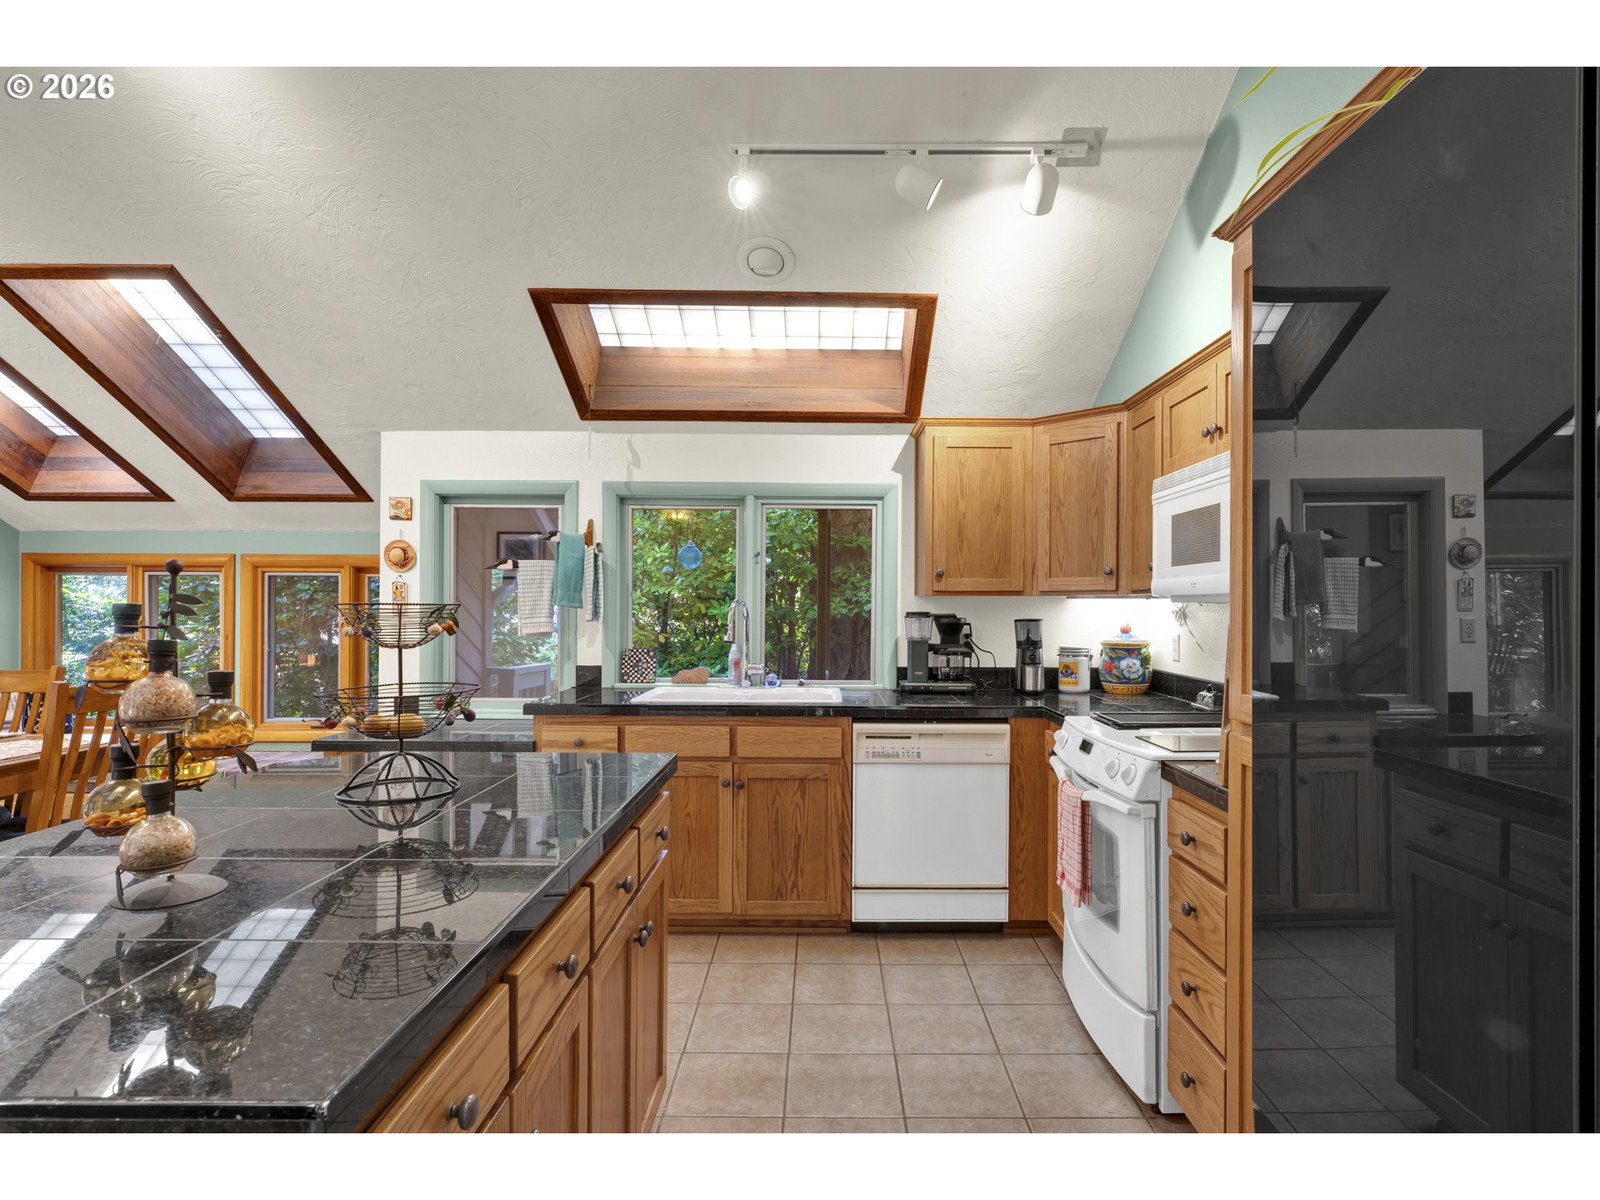
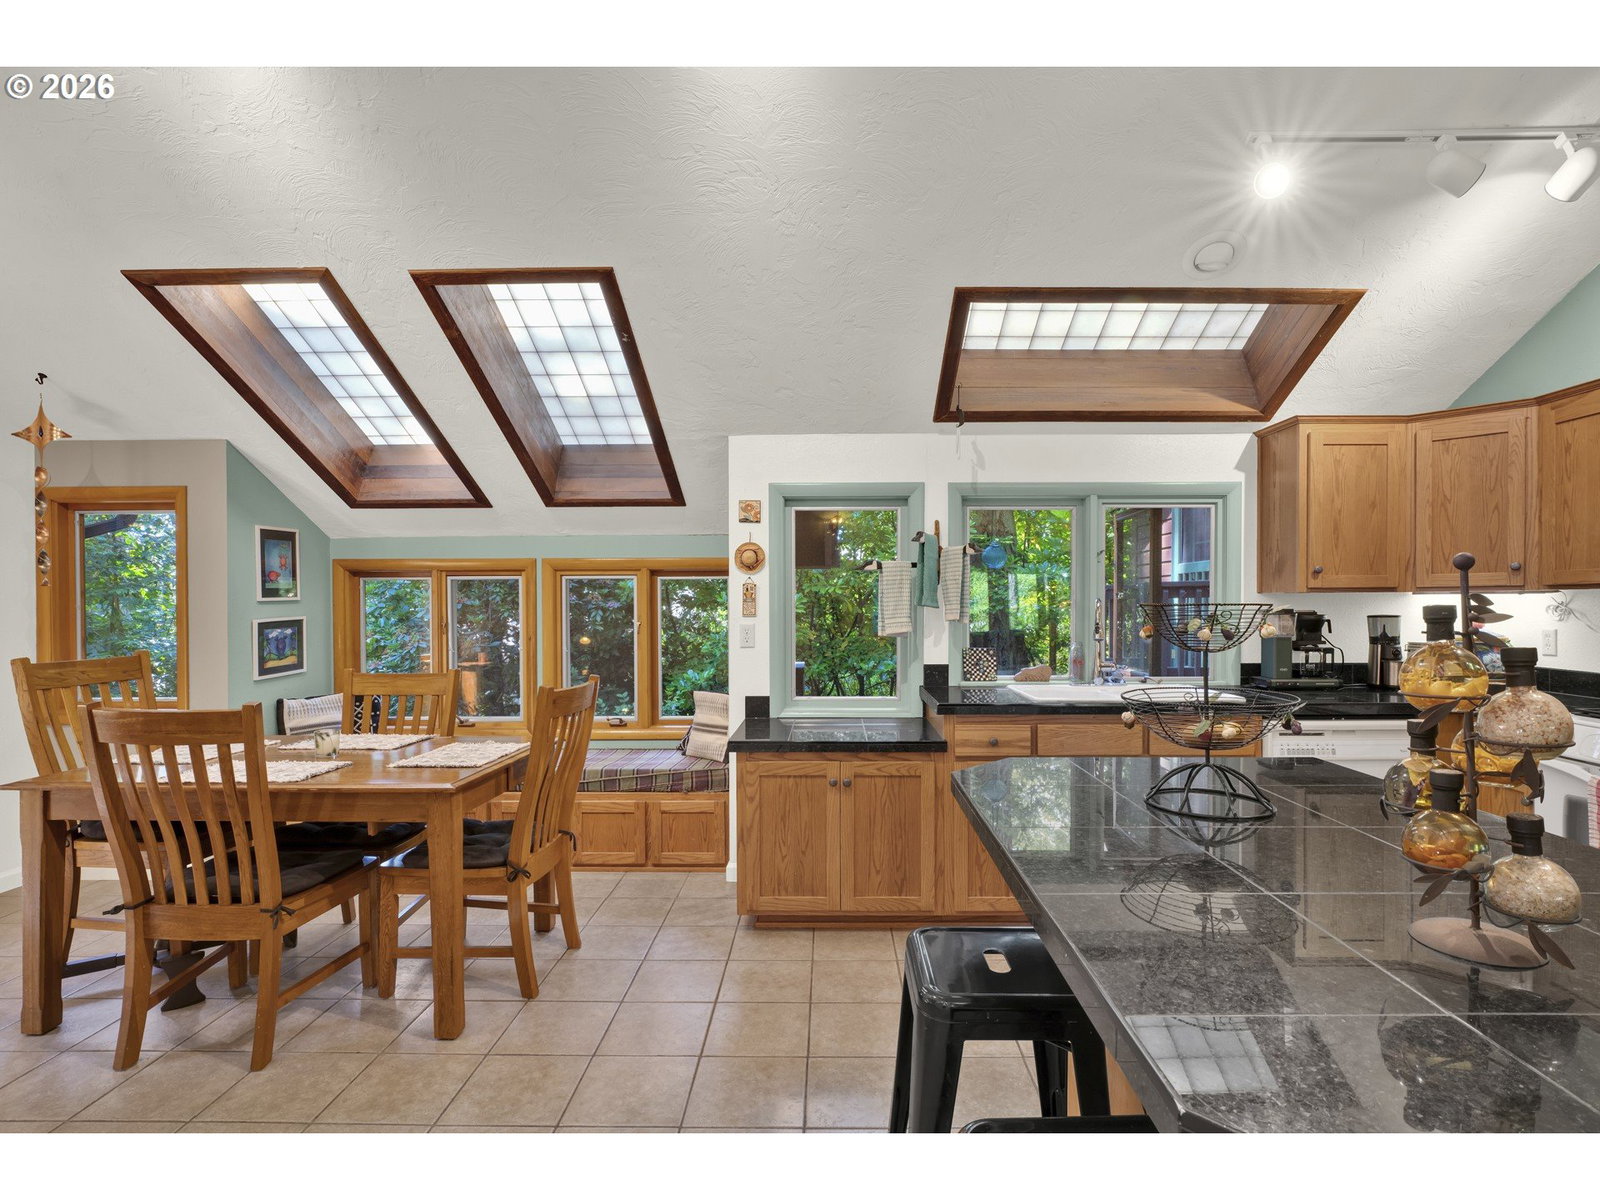
Custom Southwest Hills home now $599,000! Welcome home to your private forest sanctuary nestled in Eugene's highly coveted Southwest Hills. With striking architectural lines and incredible custom craftsmanship, this beautiful haven delivers exceptional value under the $600,000 threshold. Step inside to an abundance of natural light, highlighting the magnificent open beams that sweep through the primary living areas. Dramatic vaulted ceilings elevate every room in the residence, creating an airy atmosphere that is connected to nature. A large, light-filled living room features majestic open-beam construction and a modern radiating electric fireplace. The kitchen/dining area is a generous space designed as a natural gathering area, complete with custom skylights and a charming window seat featuring built-in storage. The spacious primary suite features a full bath and is thoughtfully separated from the other two generously sized bedrooms for maximum privacy. For those who crave the majestic beauty of the Pacific Northwest without the exhausting weekend chores of a traditional lawn, this property is an absolute dream. Trade in the lawn mower for relaxation on your choice of two private decks, completely enveloped by towering giant fir trees and lush, mature rhododendrons. A rare and highly valuable asset for a hillside home, this property features a large, level driveway. Parking and storage are effortless with a detached two-car garage plus a covered carport. This peaceful woodland retreat feels completely secluded, yet it sits within ten minutes of local shops, restaurants, and everyday conveniences, and is just five minutes from the iconic Ridgeline Trail System and fifteen minutes from the U of O! Rest easy knowing the home’s major systems are fully updated: new roof (installed 2024) and new main water service line (installed 2025). Clean, pre-listing home inspection report and seller responses are also fully completed and available for immediate buyer review.
Additional Information
- Tax Amount
- $6,950
- Year Built
- 1978
- High School
- Churchill
- Elementary School
- Arts & Tech
- Middle School
- Spencer Butte
- Fireplaces Total
- 1
- Garage Spaces
- 2
- Garage Type
- Carport, Detached, Oversized
- Acres
- 0.23
- Living Area
- 1,980
- Stories
- 2
- Property Type
- Single Family Residence
- Terms
- Cash, Conventional, FHA, VA Loan
- Master Bedroom Level
- Main
- Cooling Description
- Central Air, Heat Pump
- Fireplace Description
- Electric
- Fuel Description
- Electricity
- Heating Description
- Forced Air, Heat Pump
- Hot Water Description
- Electricity
- Exterior Description
- Wood Siding
- Roof Type
- Composition
- Sewer Description
- Public Sewer
- Style
- Custom Style, NW Contemporary
- View
- Trees/Woods
- Parking
- Carport, Driveway
- Parking Description
- Carport, Driveway
- Road Surface
- Paved
- Exterior Features
- Deck, Public Road, Sprinkler
- Interior Features
- Ceiling Fan(s), Granite, Hardwood Floors, Skylight(s), Tile Floor, Vaulted Ceiling(s), Wall to Wall Carpet, Wood Floors
- Kitchen Appliances
- Dishwasher, Disposal, Free-Standing Range, Free-Standing Refrigerator, Granite, Island, Microwave, Tile
Mortgage Calculator
Listing courtesy of Eugene's Alternative.
 The content relating to real estate for sale on this site comes in part from the IDX program of the RMLS of Portland, Oregon. Real Estate listings held by brokerage firms other than this firm are marked with the RMLS logo, and detailed information about these properties include the name of the listing's broker. Listing content is copyright © 2026 RMLS of Portland, Oregon. All information provided is deemed reliable but is not guaranteed and should be independently verified. This content last updated on . Some properties which appear for sale on this web site may subsequently have sold or may no longer be available.