85203 CHRISTENSEN RD, Eugene, OR 97405
- $1,440,000
- 4
- BD
- 3
- BA
- 2,518
- SqFt
- Sold Price
- $1,440,000
- List Price
- $1,475,000
- Closing Date
- Jul 15, 2025
- Days on Market
- 43
- Status
- SOLD
- MLS#
- 711817373
- Bedrooms
- 4
- Bathrooms
- 3
- Living Area
- 2,518
- Lot Size
- 10 to 19.99 Acres
- Region
- Lane Co: East Eugene
Property Description
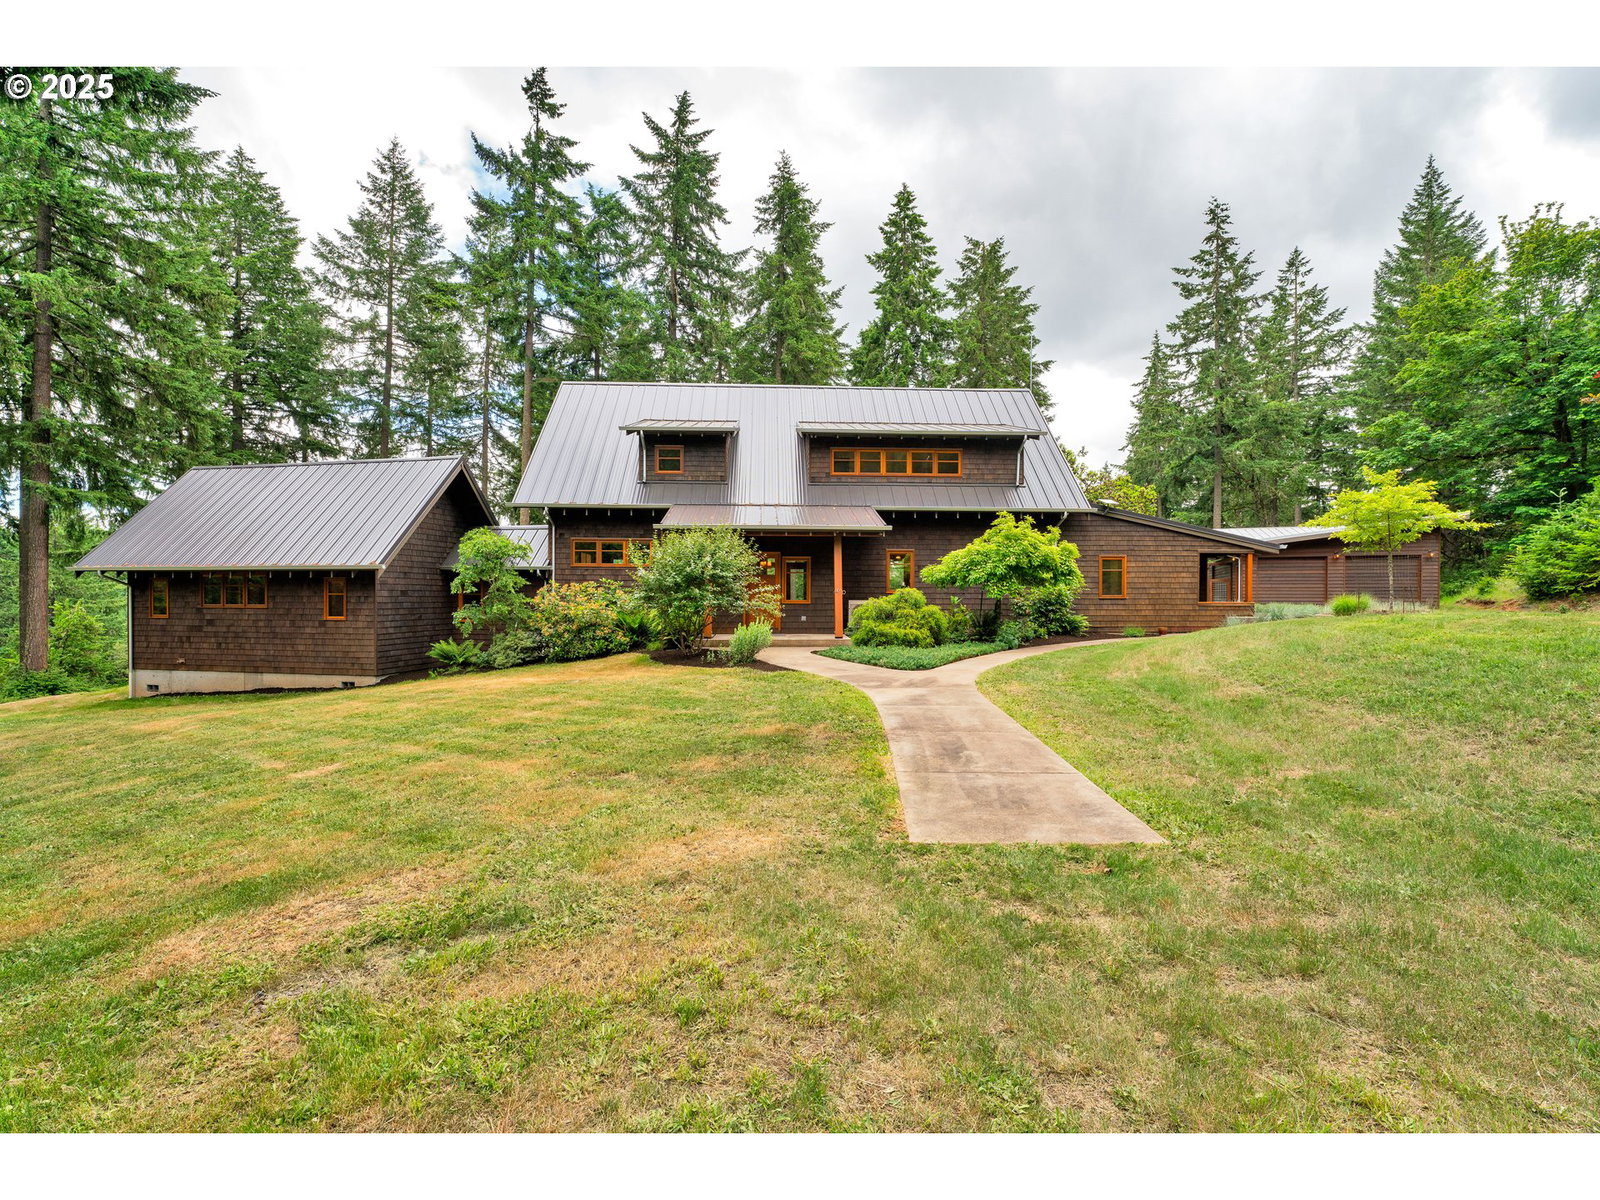
On almost 19 acres, this beautiful, gated property is set back off the road with a long, private driveway through trees, native plants and wildlife. One feels secluded but in fact the property is just minutes from grocery shopping, downtown Eugene, schools & popular local trails.The custom modern craftsman home is set in a clearing, surrounded by lush natural landscape. With an open plan design, the feeling is elegant yet relaxed. The main level has high ceilings, built-in bookshelves and a window wall that opens onto the back covered patio and fenced yard, offering a seamless indoor-outdoor flow. Refinished maple floors grace most of the main level and are designed with efficient radiant floor heating; a joy in those winter months providing warmth even with bare feet! The house is also equipped with mini split systems in all the bedrooms, living area & studio for AC & additional heat if needed. The kitchen features beautiful copper counters, gas range, desk area, & an eat-in nook. On the main floor, the primary bedroom has newer carpet, a large walk-in closet & attached bathroom. At the other end is a smaller second bedroom, with a bathroom and laundry room next door. Two additional bedrooms, each with vaulted ceilings with loft storage, and their own covered balcony to enjoy the surrounding views and nature. A full bathroom and built-in bookshelves along the staircase complete the upstairs. A multi-purpose building with a two-car garage, drive-through equipment/shop area and work studio is conveniently located adjacent to the house. The studio has vaulted ceilings, two window walls, a sink & mini split. It is a lovely flex space but could be expanded to create separate living quarters. Outside offers plenty of space for extra parking, walking trails, and potential for additional shop space. Other newer additions include a metal roof & generator. This property is really a wonderful find. Whatever the weather, experience a window to nature, songbirds and peace.
Additional Information
- Tax Amount
- $4,811
- Year Built
- 2000
- High School
- South Eugene
- Elementary School
- Edgewood
- Middle School
- Spencer Butte
- Fireplaces Total
- 1
- Garage Spaces
- 2
- Garage Type
- Detached
- Acres
- 18.79
- Living Area
- 2,518
- Stories
- 2
- Property Type
- Single Family Residence
- Terms
- Cash, Conventional
- Accessibility Features
- Parking
- Master Bedroom Level
- Main
- Cooling Description
- Mini Split
- Fireplace Description
- Propane
- Fuel Description
- Electricity, Propane
- Heating Description
- Ductless, Radiant
- Hot Water Description
- Electricity, Tankless
- Exterior Description
- Cedar
- Roof Type
- Metal
- Sewer Description
- Septic Tank
- Style
- Craftsman, Custom Style
- View
- Trees/Woods
- Parking
- Driveway
- Parking Description
- Driveway
- Road Surface
- Gravel
- Exterior Features
- Covered Patio, Fenced, Garden, Outbuilding, Private Road, Raised Beds, Satellite Dish, Workshop, Yard
- Interior Features
- Garage Door Opener, Hardwood Floors, High Ceilings, Laundry, Wall to Wall Carpet
- Kitchen Appliances
- Built-in Range, Dishwasher, Free-Standing Refrigerator, Gas Appliances, Island, Plumbed For Ice Maker, Range Hood, Solid Surface Countertop, Stainless Steel Appliance(s)
Mortgage Calculator
Listing courtesy of ICON Real Estate Group. Selling Office: United Real Estate Properties.
 The content relating to real estate for sale on this site comes in part from the IDX program of the RMLS of Portland, Oregon. Real Estate listings held by brokerage firms other than this firm are marked with the RMLS logo, and detailed information about these properties include the name of the listing's broker. Listing content is copyright © 2026 RMLS of Portland, Oregon. All information provided is deemed reliable but is not guaranteed and should be independently verified. This content last updated on . Some properties which appear for sale on this web site may subsequently have sold or may no longer be available.