3980 N SHASTA LOOP, Eugene, OR 97405
- $1,075,000
- 4
- BD
- 2
- BA
- 2,620
- SqFt
- Sold Price
- $1,075,000
- List Price
- $1,075,000
- Closing Date
- Aug 14, 2025
- Days on Market
- 49
- Status
- SOLD
- MLS#
- 654213382
- Bedrooms
- 4
- Bathrooms
- 2
- Partial Bathrooms
- 1
- Living Area
- 2,620
- Lot Size
- 1 to 2.99 Acres
- Region
- Lane Co: East Eugene
Property Description
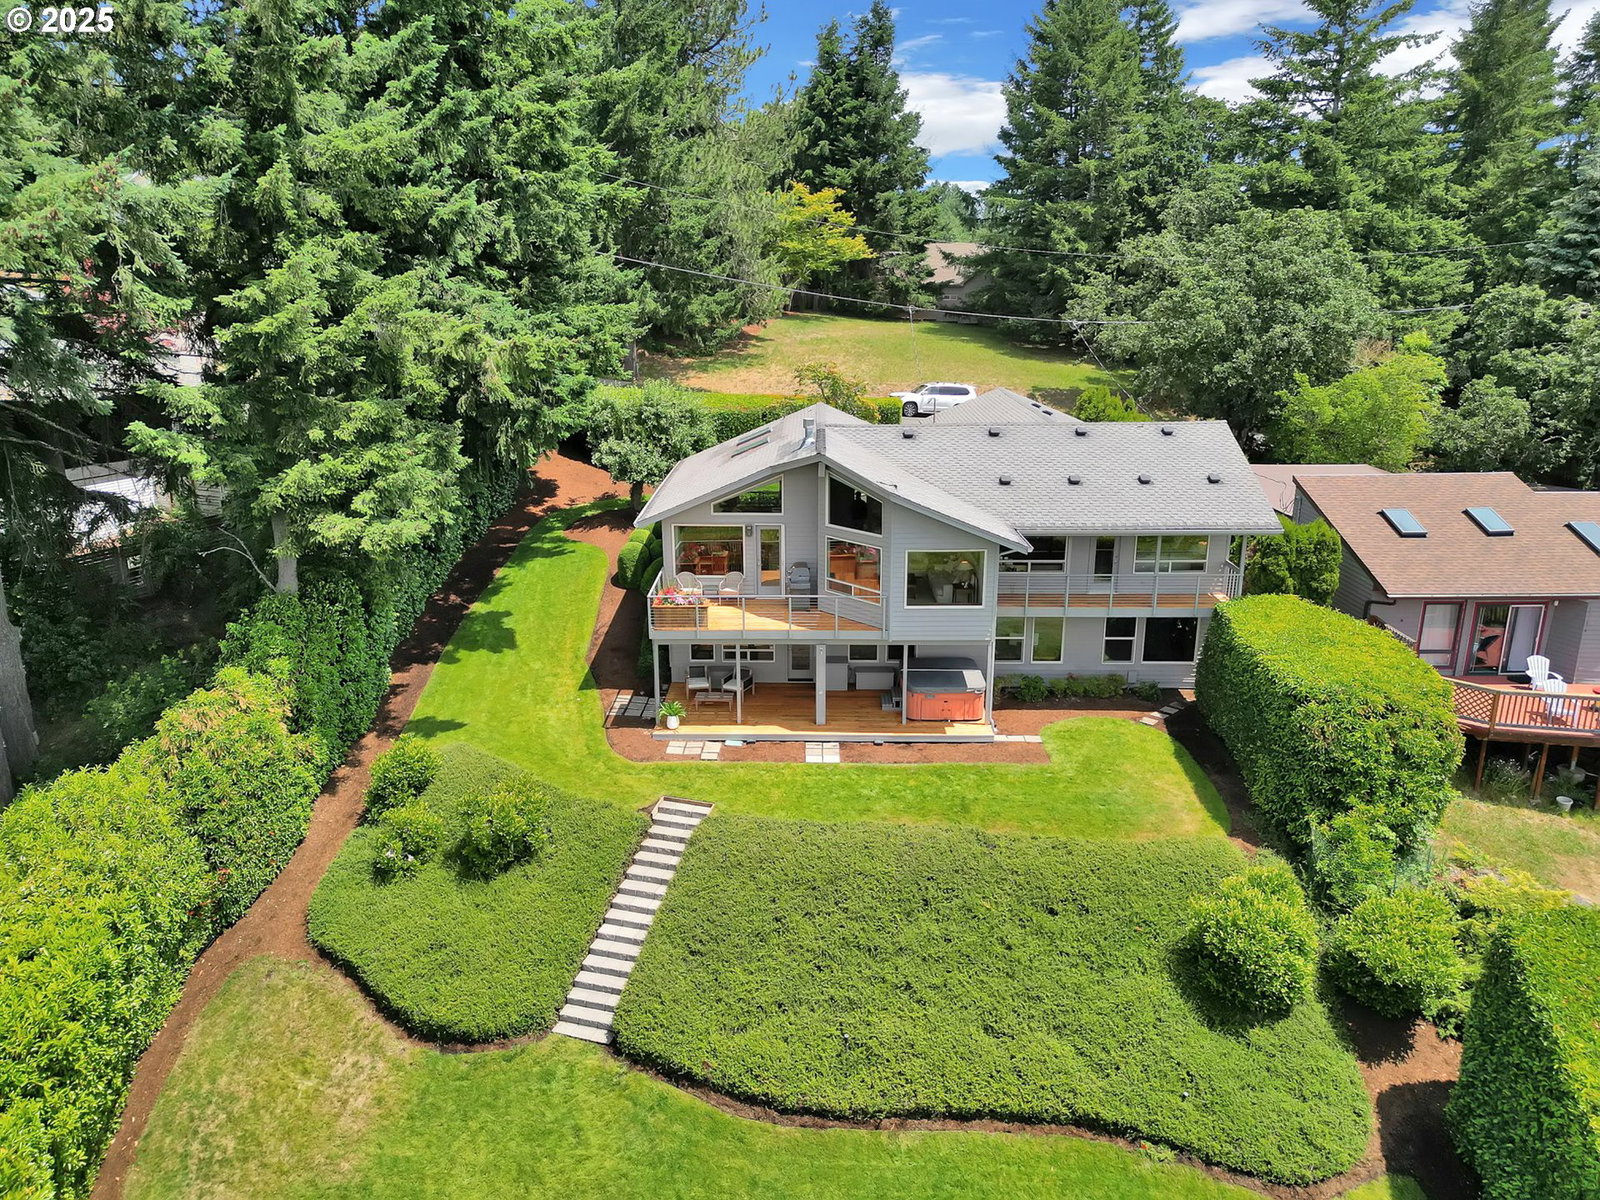
Stellar view draws your attention immediately upon entry. Enjoy seeing the city from above in almost every room, all the way to the coastal range. Open concept living space features gourmet kitchen with high end Wolf gas cooktop, Miele oven and cozy gas fireplace. High quality wired sound system for consistent enjoyment throughout the home. Spacious owners suite on main floor includes walk in closet and luxurious attached bathroom. Relax downstairs in the family room / home theater area with plasma tv and impressive surround sound system. Three bedrooms downstairs provide great separation of space. Large hedges provide an incredible feeling of being sequestered although the amenities of town are nearby. Ample built in storage throughout, including the very organized garage with bonus attic storage space. Large, covered hot tub on the back deck for use year round with outdoor shower. Private, terraced, irrigated garden provides access to a variety of fresh produce grown in imported organic soil such as: strawberries, blueberries, raspberries, lettuce, broccoli, potatoes, onions and plenty of tomatoes. This first time on the market, one meticulous owner home! Must see, incredible value and potential!
Additional Information
- Tax Amount
- $8,057
- Year Built
- 1978
- High School
- South Eugene
- Elementary School
- Camas Ridge
- Middle School
- Roosevelt
- Garage Spaces
- 2
- Garage Type
- Attached
- Acres
- 1.20
- Living Area
- 2,620
- Stories
- 2
- Property Type
- Single Family Residence
- Terms
- Cash, Conventional, FHA, VA Loan
- Accessibility Features
- Built-in Lighting, Garage on Main, Main Floor Bedroom w/Bath, Natural Lighting
- Master Bedroom Level
- Main
- Cooling Description
- Central Air
- Fireplace Description
- Gas
- Fuel Description
- Electricity, Gas
- Heating Description
- Forced Air
- Hot Water Description
- Electricity
- Exterior Description
- Wood Siding
- Roof Type
- Composition
- Sewer Description
- Public Sewer
- Style
- 1 Story
- View
- City, Mountain(s), Territorial
- Parking
- Driveway
- Security Or Entry
- Security System Owned, Sidewalk
- Parking Description
- Driveway
- Road Surface
- Paved
- Exterior Features
- Covered Deck, Free-Standing Hot Tub, Garden, Gas Hookup, Sprinkler, Yard
- Interior Features
- Garage Door Opener, Granite, Hardwood Floors, High Ceilings, High Speed Internet, Home Theater, Laundry, Skylight(s), Sound System, Sprinkler, Vaulted Ceiling(s), Wall to Wall Carpet, Washer/Dryer
- Kitchen Appliances
- Built-in Oven, Cooktop, Dishwasher, Disposal, Granite, Microwave, Plumbed For Ice Maker, Stainless Steel Appliance(s)
Mortgage Calculator
Listing courtesy of ICON Real Estate Group. Selling Office: Hybrid Real Estate.
 The content relating to real estate for sale on this site comes in part from the IDX program of the RMLS of Portland, Oregon. Real Estate listings held by brokerage firms other than this firm are marked with the RMLS logo, and detailed information about these properties include the name of the listing's broker. Listing content is copyright © 2026 RMLS of Portland, Oregon. All information provided is deemed reliable but is not guaranteed and should be independently verified. This content last updated on . Some properties which appear for sale on this web site may subsequently have sold or may no longer be available.