91082 LEASHORE DR, Vida, OR 97488
- $715,000
- 3
- BD
- 2
- BA
- 2,272
- SqFt




- List Price
- $715,000
- Price Change
- ▼ $9,900 1787876441
- Days on Market
- 141
- Status
- ACTIVE
- MLS#
- 630985125
- Bedrooms
- 3
- Bathrooms
- 2
- Partial Bathrooms
- 1
- Living Area
- 2,272
- Lot Size
- 10, 000 to 14, 999 SqFt
- Region
- Lane Co: Mc Kenzie Valley
Property Description
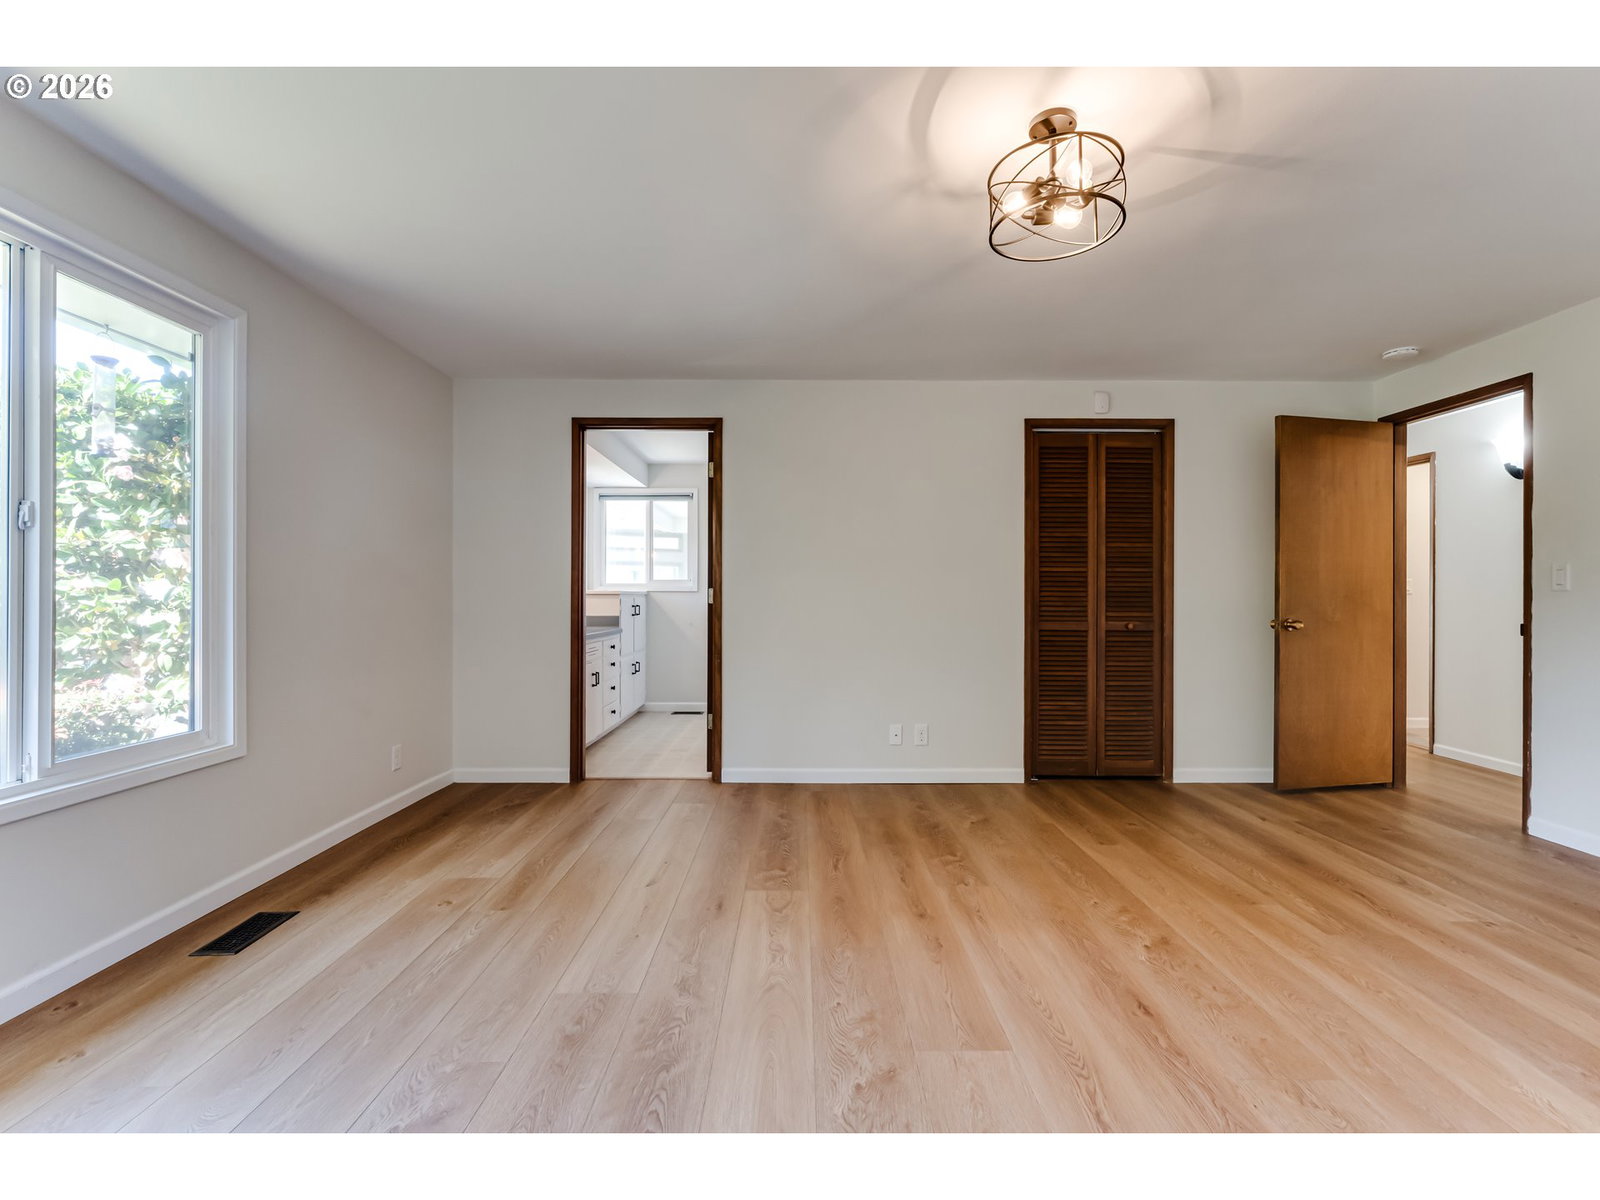
Nestled on the McKenzie River, this exceptional property offers stunning water frontage, a serene creek, and views of a picturesque historic covered bridge. Perched just above the river, the home is perfectly positioned to capture peaceful surroundings and scenic vistas. The main level features a kitchen with skylights, granite countertops, and stainless steel appliances, creating a bright and inviting space. The primary suite includes a walk-in closet and private bathroom, while a second bedroom and a spacious laundry room with ample storage and conveniently located.The expansive living room is just a couple steps down and showcases a dramatic wall of windows, filling the space with natural light and river views. Enjoy cozy evenings by the pellet stove, or relax in the sunroom and adjoining dining area with access to a covered porch—perfect for year-round enjoyment.Upstairs, above the two-car garage, you’ll find a large bonus room complete with a closet, skylights, and its own private porch—ideal for guests, a home office, or creative space.A detached shop with living quarters above provides incredible flexibility for hobbies, storage, or additional accommodations. Recent updates include fresh interior paint and new flooring throughout, making this home move-in ready.Experience the beauty and tranquility of riverfront living in this unique McKenzie River retreat.
Additional Information
- Tax Amount
- $5,423
- Year Built
- 1967
- High School
- McKenzie
- Elementary School
- McKenzie River
- Middle School
- McKenzie
- Fireplaces Total
- 1
- Garage Spaces
- 3
- Garage Type
- Attached, Detached
- Acres
- 0.28
- Living Area
- 2,272
- Stories
- 2
- Property Type
- Single Family Residence
- Terms
- Cash, Conventional, FHA
- Master Bedroom Level
- Main
- Cooling Description
- Central Air
- Fireplace Description
- Pellet Stove
- Fuel Description
- Electricity
- Heating Description
- Forced Air, Pellet Stove
- Hot Water Description
- Electricity
- Exterior Description
- Other
- Roof Type
- Composition, Membrane, Metal
- Sewer Description
- Septic Tank
- Style
- 2 Story, Other
- Waterfront Description
- River Front
- View
- River, Trees/Woods
- Parking
- Driveway
- Waterfront
- Yes
- Parking Description
- Driveway
- Road Surface
- Paved
- Exterior Features
- Covered Patio, Porch, Second Garage, Sprinkler, Yard
- Interior Features
- Engineered Hardwood, Granite, Laundry, Skylight(s), Tile Floor, Washer/Dryer
- Kitchen Appliances
- Built-in Range, Dishwasher, Disposal, Free-Standing Refrigerator, Granite
Mortgage Calculator
Listing courtesy of Windermere RE Lane County.
 The content relating to real estate for sale on this site comes in part from the IDX program of the RMLS of Portland, Oregon. Real Estate listings held by brokerage firms other than this firm are marked with the RMLS logo, and detailed information about these properties include the name of the listing's broker. Listing content is copyright © 2026 RMLS of Portland, Oregon. All information provided is deemed reliable but is not guaranteed and should be independently verified. This content last updated on . Some properties which appear for sale on this web site may subsequently have sold or may no longer be available.