3411 TIMBERBROOK WAY, Eugene, OR 97405
- $665,000
- 4
- BD
- 3
- BA
- 1,910
- SqFt




- List Price
- $665,000
- Price Change
- ▼ $19,500 1782817091
- Days on Market
- 72
- Status
- ACTIVE
- MLS#
- 576068954
- Bedrooms
- 4
- Bathrooms
- 3
- Living Area
- 1,910
- Lot Size
- 5, 000 to 6, 999 SqFt
- Region
- Lane Co: Southwest Eugene
Property Description
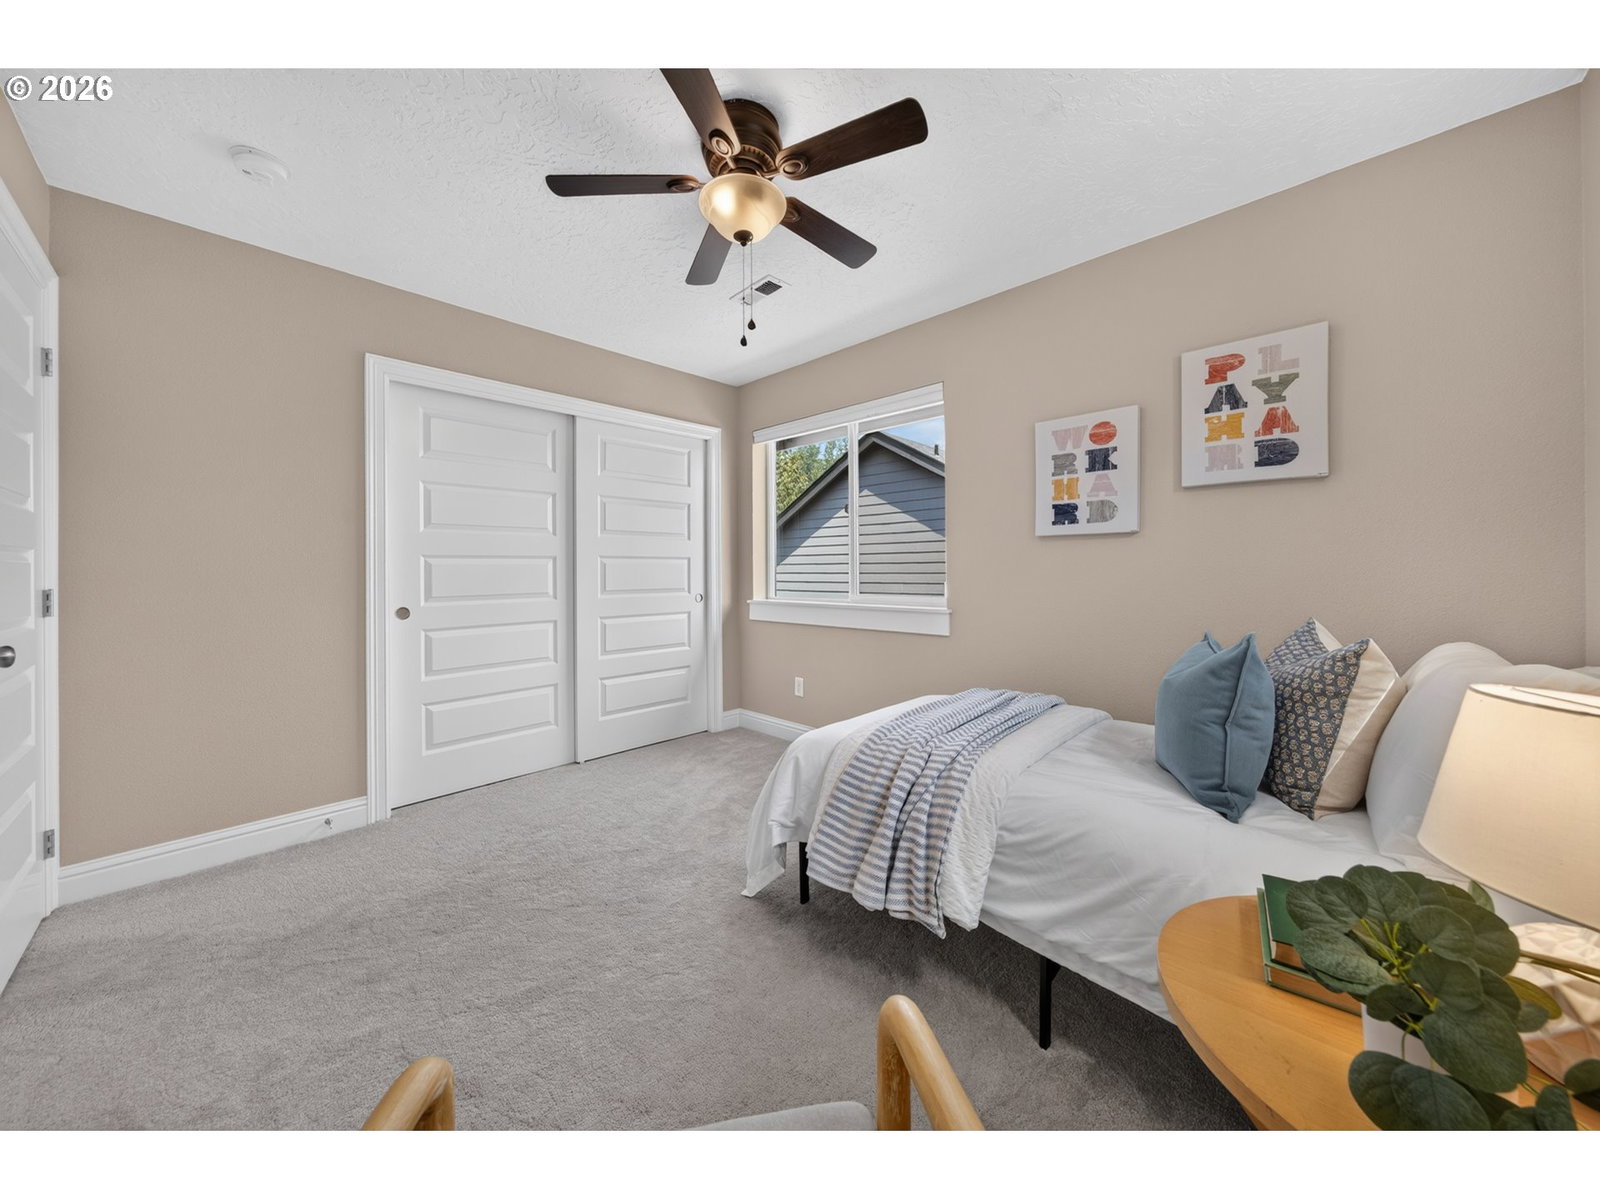
Imagine living in this nature lover’s dream home in the quiet SW hills. Extra bright and beautifully crafted Heitman Custom Home with skylights galore. Open floor plan with loads of natural light, large windows and beautiful custom millwork. Stand out feature include, 3 full baths (including one on the main level), vaulted ceilings in great room and main-level bedroom/office. This turn key condition home has recent updates including roof, appliances, water heater and exterior paint. This incredible home backs up to a serene nature area. A 20-panel solar system is a huge upgrade and an exceptional system for helping with energy costs. Professionally designed, drought-tolerant native-plant garden.. An extraordinary and impressive home that is staged and and shows like a new home!
Additional Information
- Tax Amount
- $7,221
- Year Built
- 2011
- High School
- Churchill
- Elementary School
- McCornack
- Middle School
- Kennedy
- Fireplaces Total
- 1
- Garage Spaces
- 2
- Garage Type
- Attached
- Hoa Fee
- $53
- Hoa Payment Freq
- Monthly
- Acres
- 0.13
- Living Area
- 1,910
- Stories
- 2
- Property Type
- Single Family Residence
- Terms
- Cash, Conventional, VA Loan
- Master Bedroom Level
- Upper
- Cooling Description
- Heat Pump
- Fireplace Description
- Gas
- Fuel Description
- Gas
- Heating Description
- Forced Air
- Exterior Description
- Cement Siding
- Roof Type
- Composition
- Sewer Description
- Public Sewer
- Style
- 2 Story, Traditional
- View
- Trees/Woods
- Parking
- Driveway, On Street
- Parking Description
- Driveway, On Street
- Covenants/Restrictions
- Yes
- Road Surface
- Paved
- Exterior Features
- Covered Deck, Fenced, Garden, Patio, Porch, Sprinkler
- Interior Features
- Central Vacuum, Engineered Hardwood, Garage Door Opener, Granite, High Ceilings, Laundry, Murphy Bed, Skylight(s), Soaking Tub, Tile Floor, Vaulted Ceiling(s), Wainscoting, Wall to Wall Carpet, Washer/Dryer
- Kitchen Appliances
- Built-in Range, Dishwasher, Disposal, Free-Standing Refrigerator, Granite, Induction Cooktop, Island, Microwave, Pantry, Range Hood, Stainless Steel Appliance(s)
Mortgage Calculator
Listing courtesy of RE/MAX Integrity.
 The content relating to real estate for sale on this site comes in part from the IDX program of the RMLS of Portland, Oregon. Real Estate listings held by brokerage firms other than this firm are marked with the RMLS logo, and detailed information about these properties include the name of the listing's broker. Listing content is copyright © 2026 RMLS of Portland, Oregon. All information provided is deemed reliable but is not guaranteed and should be independently verified. This content last updated on . Some properties which appear for sale on this web site may subsequently have sold or may no longer be available.