6842 JESSICA DR, Springfield, OR 97478
- $525,000
- 4
- BD
- 2
- BA
- 1,894
- SqFt




- List Price
- $525,000
- Days on Market
- 42
- Status
- ACTIVE
- MLS#
- 474125386
- Bedrooms
- 4
- Bathrooms
- 2
- Partial Bathrooms
- 1
- Living Area
- 1,894
- Lot Size
- 10, 000 to 14, 999 SqFt
- Region
- Lane Co: Thurston
Property Description
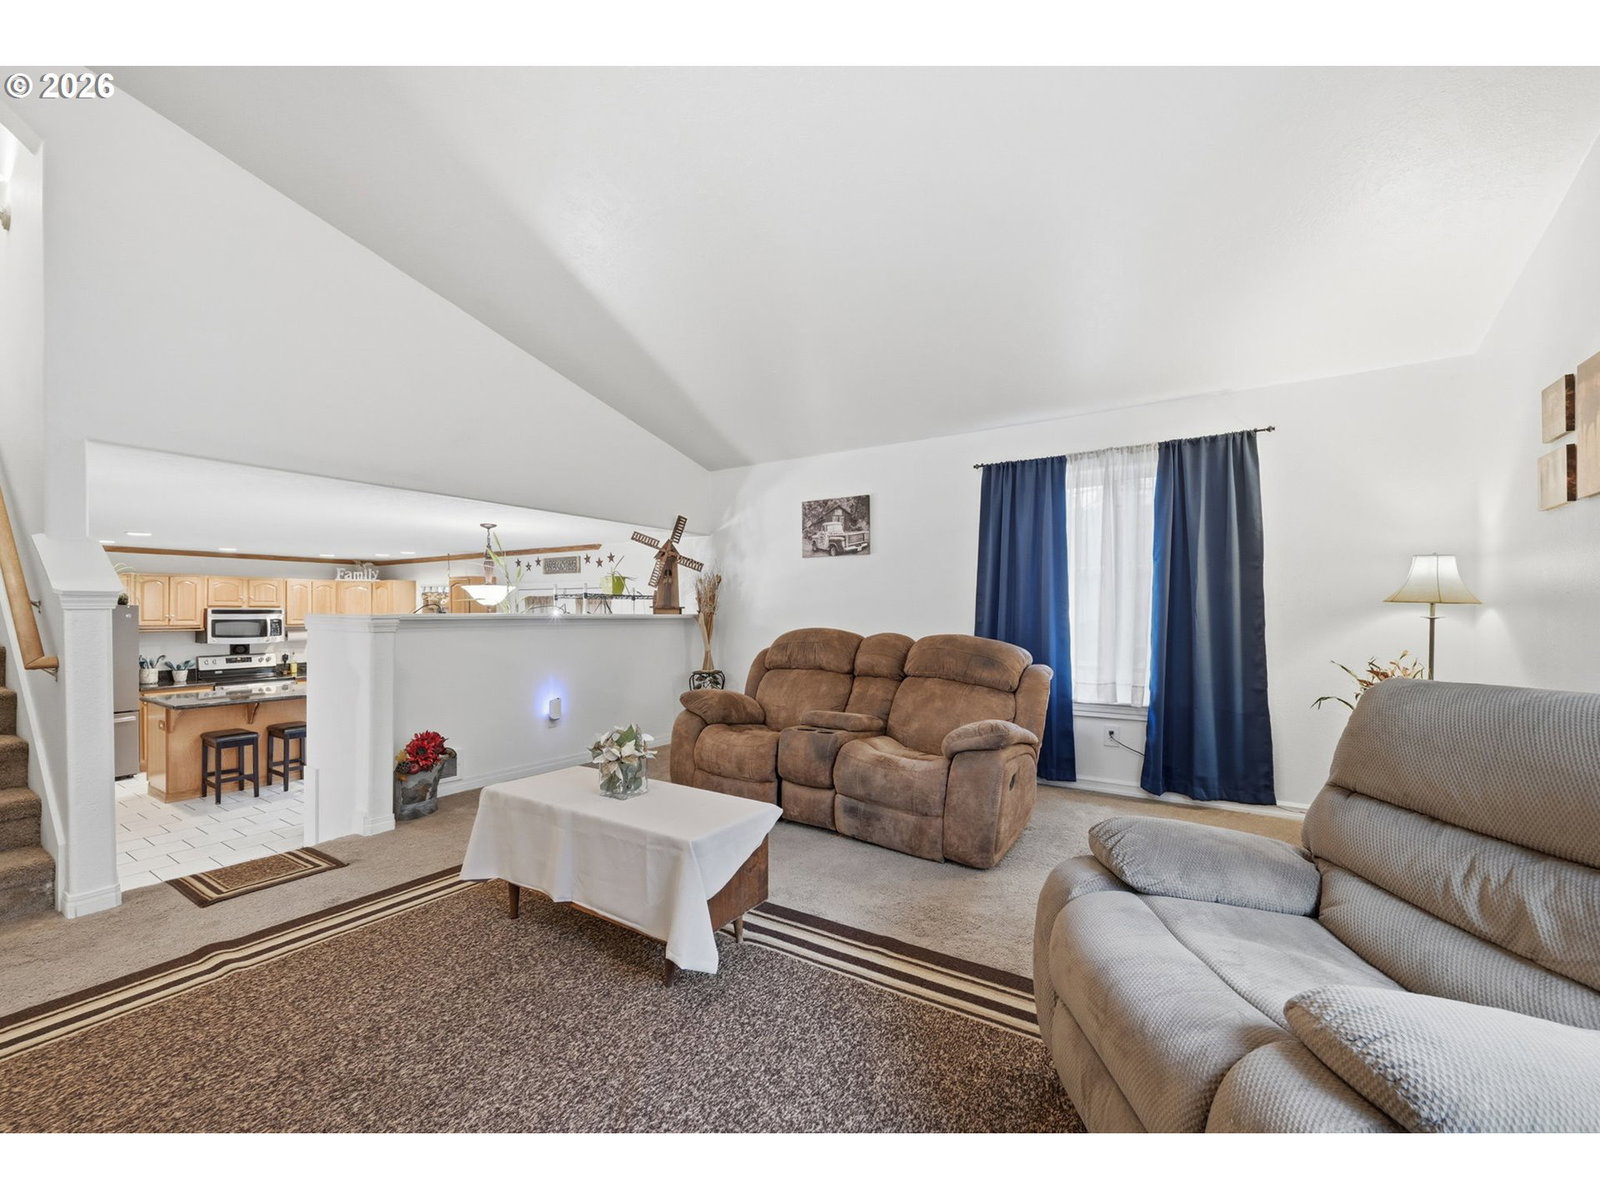
Perched above the neighborhood to capture sweeping mountain and valley views, this beautifully maintained 4+ bedrooms, 2.5-bath home offers the perfect blend of space, comfort, and privacy on nearly a quarter acre. Vaulted ceilings and abundant natural light create a bright, open atmosphere, while the elevated setting provides a peaceful retreat with stunning views from both inside and out.The spacious kitchen is designed for gathering, featuring a large island, ample storage, and easy access to the new composite deck, making indoor and outdoor entertaining effortless. Multiple living spaces, including separate living and family rooms, provide flexibility for busy households, guests, hobbies, or working from home.Upstairs, the private primary suite offers a walk-in closet and ensuite bath, while three additional bedrooms provide room for everyone. The fully fenced backyard is ready for play, pets, gardening, and summer barbecues. An oversized 3-car garage delivers exceptional space for vehicles, storage, hobbies, or a workshop.Located in the desirable Thurston area near schools, parks, and everyday conveniences, this move-in-ready home combines the space buyers need with the views they want. Enjoy spectacular sunsets, room to grow, and a setting that feels above it all while remaining close to everything. Assumable loan opportunity available.
Additional Information
- Tax Amount
- $5,397
- Year Built
- 2002
- High School
- Thurston
- Elementary School
- Thurston
- Middle School
- Thurston
- Garage Spaces
- 3
- Garage Type
- Attached, Oversized
- Acres
- 0.23
- Living Area
- 1,894
- Stories
- 2
- Property Type
- Single Family Residence
- Terms
- Assumable, Cash, Conventional, VA Loan
- Master Bedroom Level
- Upper
- Cooling Description
- Heat Pump, Mini Split
- Fuel Description
- Electricity
- Heating Description
- Mini Split
- Hot Water Description
- Electricity
- Exterior Description
- Lap Siding
- Roof Type
- Composition
- Sewer Description
- Public Sewer
- Style
- 2 Story, Split
- View
- Mountain(s)
- Parking
- Driveway
- Parking Description
- Driveway
- Road Surface
- Paved
- Exterior Features
- Deck, Fenced, Porch, Yard
- Interior Features
- Ceiling Fan(s), High Ceilings, Tile Floor, Vaulted Ceiling(s)
- Kitchen Appliances
- Dishwasher, Disposal, Free-Standing Range, Granite, Island, Microwave, Quartz, Solid Surface Countertop
Mortgage Calculator
Listing courtesy of Hybrid Real Estate.
 The content relating to real estate for sale on this site comes in part from the IDX program of the RMLS of Portland, Oregon. Real Estate listings held by brokerage firms other than this firm are marked with the RMLS logo, and detailed information about these properties include the name of the listing's broker. Listing content is copyright © 2026 RMLS of Portland, Oregon. All information provided is deemed reliable but is not guaranteed and should be independently verified. This content last updated on . Some properties which appear for sale on this web site may subsequently have sold or may no longer be available.