823 BIRCH AVE, Cottage Grove, OR 97424
- $414,900
- 4
- BD
- 2
- BA
- 2,106
- SqFt




- List Price
- $414,900
- Price Change
- ▼ $10,000 1790887127
- Days on Market
- 47
- Status
- ACTIVE
- MLS#
- 438008519
- Bedrooms
- 4
- Bathrooms
- 2
- Living Area
- 2,106
- Lot Size
- 5, 000 to 6, 999 SqFt
- Region
- Lane Co: South Lane Properties
Property Description
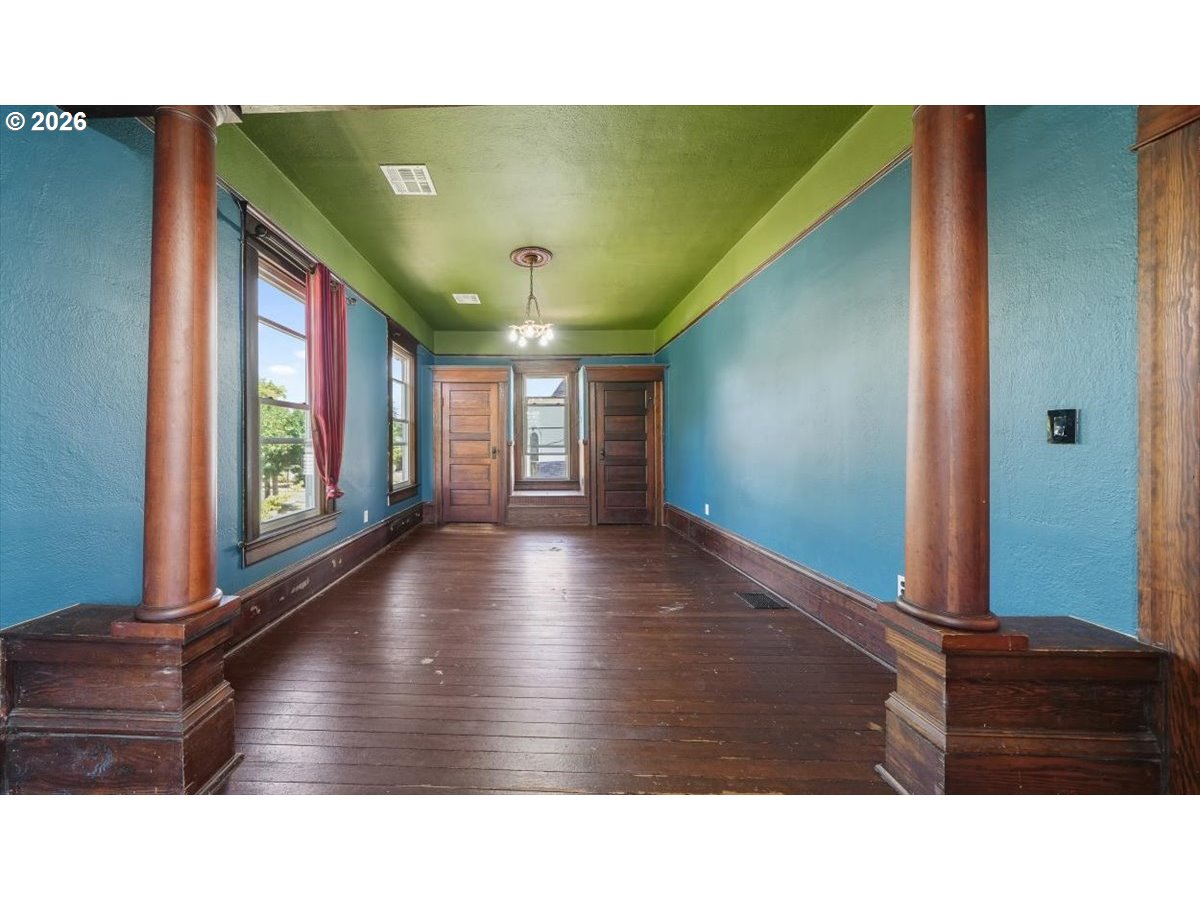
Welcome to 823 Birch Avenue, a beautifully restored home that seamlessly blends modern convenience with historic charm. Originally built in 1910, this residence offers an impressive 2,106 square feet of living space, larger than most homes of its era. As you step inside, you're greeted by a grand foyer that sets the tone for the rest of the house. The original hardwood flooring and exquisite woodwork are featured throughout, adding warmth and character to the home. Natural light floods the expansive living and family rooms, creating inviting spaces perfect for relaxation and entertaining. The spacious kitchen is a chef's dream, boasting abundant storage and counter space, ideal for culinary adventures. The main floor includes a convenient bedroom and full bathroom, perfect for guests or a home office. Upstairs, you'll find two generous guest bedrooms and a luxurious owner's suite complete with double closets, providing ample storage. Outside, the oversized, fully fenced backyard offers endless possibilities. Whether you're looking to start a garden or host summer barbecues, this space is a true oasis. This property is brimming with potential and eagerly awaits its new owners. Contact your broker today to schedule a private tour and discover the charm and elegance of 823 Birch Avenue for yourself.
Additional Information
- Tax Amount
- $2,720
- Year Built
- 1910
- High School
- Cottage Grove
- Elementary School
- Bohemia
- Middle School
- Lincoln
- Acres
- 0.13
- Living Area
- 2,106
- Stories
- 2
- Property Type
- Single Family Residence
- Terms
- Cash, Conventional, FHA, USDA Loan, VA Loan
- Accessibility Features
- Main Floor Bedroom w/Bath
- Master Bedroom Level
- Upper
- Cooling Description
- Mini Split
- Fuel Description
- Electricity
- Heating Description
- Ductless
- Hot Water Description
- Electricity
- Exterior Description
- Wood Siding
- Roof Type
- Composition
- Sewer Description
- Public Sewer
- Style
- 2 Story
- View
- City
- Road Surface
- Paved
- Exterior Features
- Fenced, Garden, Patio, Tool Shed, Workshop, Yard
- Interior Features
- Hardwood Floors, High Ceilings, High Speed Internet, Laundry, Soaking Tub, Washer/Dryer
- Kitchen Appliances
- Free-Standing Range
Mortgage Calculator
Listing courtesy of eXp Realty LLC.
 The content relating to real estate for sale on this site comes in part from the IDX program of the RMLS of Portland, Oregon. Real Estate listings held by brokerage firms other than this firm are marked with the RMLS logo, and detailed information about these properties include the name of the listing's broker. Listing content is copyright © 2026 RMLS of Portland, Oregon. All information provided is deemed reliable but is not guaranteed and should be independently verified. This content last updated on . Some properties which appear for sale on this web site may subsequently have sold or may no longer be available.