33626 PAIUTE LN, Eugene, OR 97408
- $575,000
- 4
- BD
- 2
- BA
- 1,932
- SqFt




- List Price
- $575,000
- Price Change
- ▼ $24,000 1785216078
- Days on Market
- 153
- Status
- ACTIVE
- MLS#
- 386251796
- Bedrooms
- 4
- Bathrooms
- 2
- Living Area
- 1,932
- Lot Size
- 10, 000 to 14, 999 SqFt
- Region
- Lane Co: Coburg 1-5
Property Description
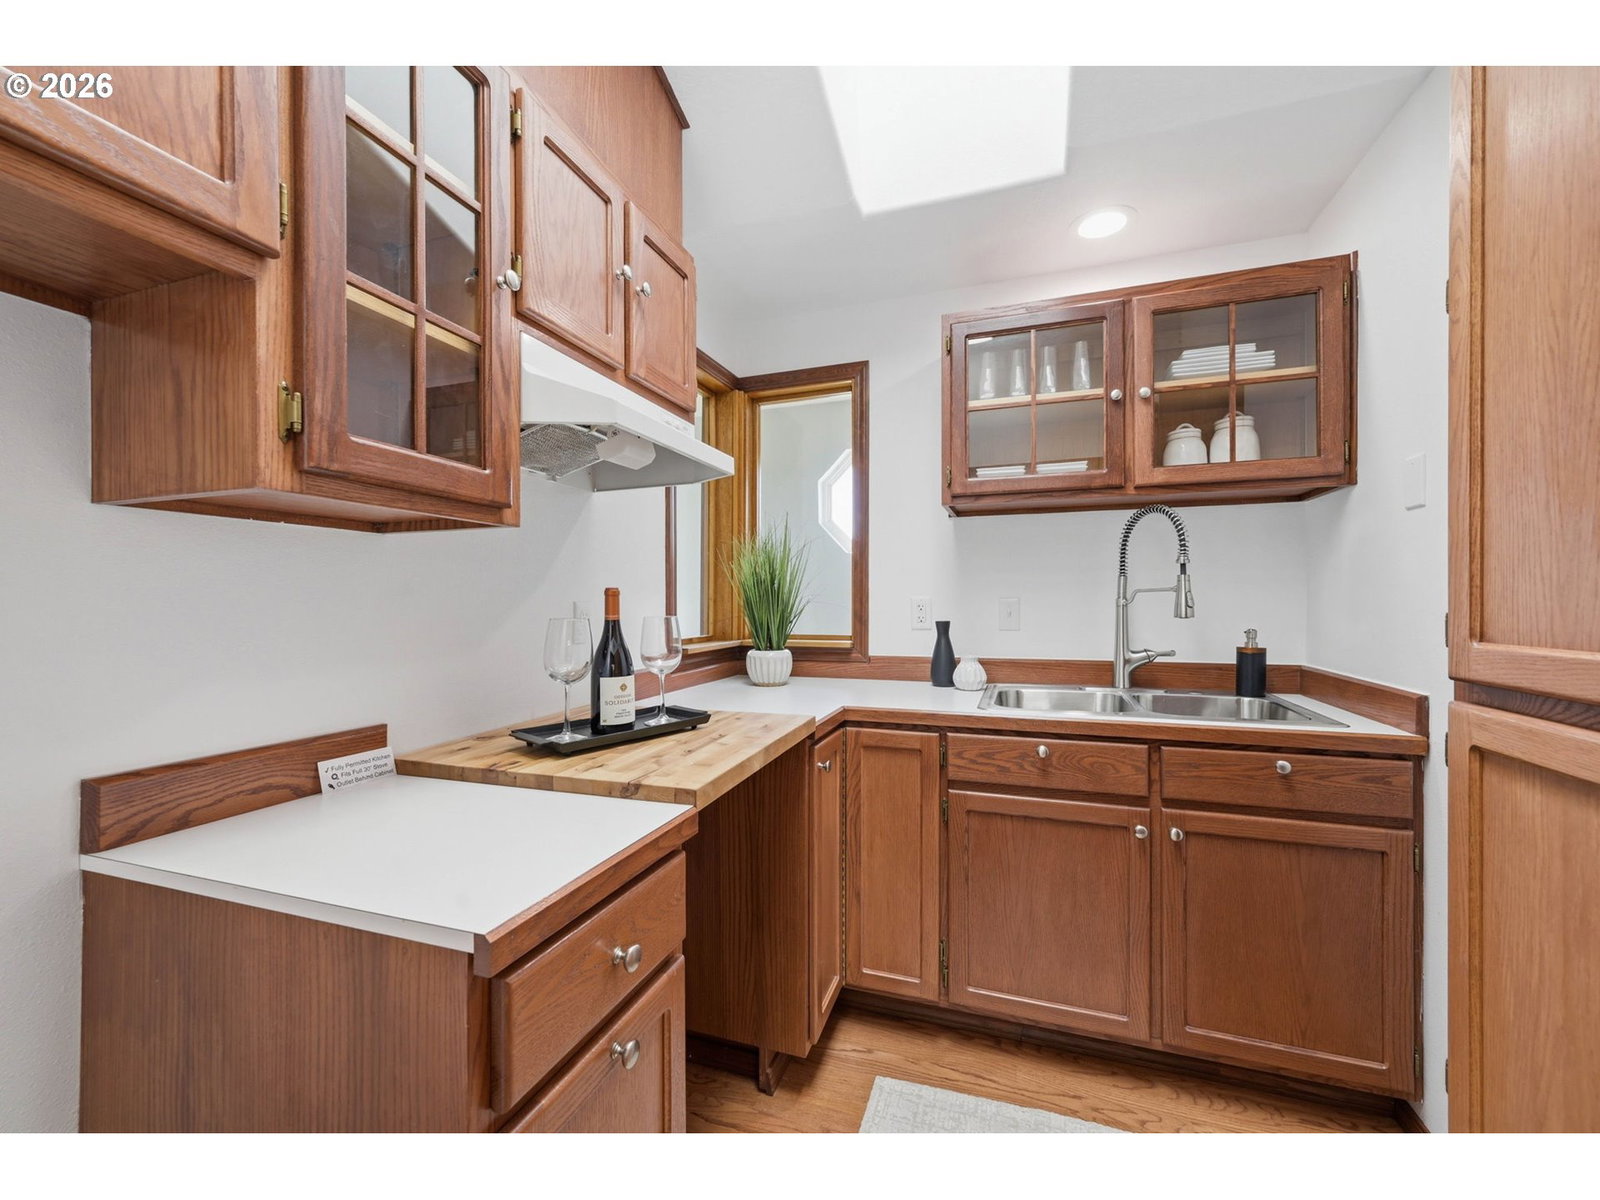
Discover the possibilities of generational living, multigenerational households, or flexible living arrangements in this exceptional property near Coburg. Thoughtfully designed with a complete upper-level living space, this home offers the rare combination of shared family living with the privacy and independence everyone appreciates. The spacious upper level functions almost like a home within the home, featuring its own living room, dining area, kitchen, two bedrooms, full bathroom, private balcony, and separate heating and cooling system. Whether you're looking to accommodate aging parents, adult children, extended family, or simply want a private space for guests, this flexible layout provides endless possibilities.The main level offers additional living space, kitchen, dining, two bedrooms, bath, and an office on the main level. Creating an ideal setup for families who want to live together while maintaining separate spaces and routines. Step outside and enjoy the property’s peaceful setting, while being conveniently located just minutes from Coburg, and just 5 miles from Costco and Winco. If you've been searching for a home that can grow with your family, provide space for multiple generations, or offer a private living area for loved ones, this unique property deserves a closer look. Opportunities like this don't come along often!
Additional Information
- Tax Amount
- $3,674
- Year Built
- 1970
- High School
- Sheldon
- Elementary School
- Gilham
- Middle School
- Cal Young
- Garage Spaces
- 1
- Garage Type
- Attached, Extra Deep, Oversized
- Acres
- 0.24
- Living Area
- 1,932
- Stories
- 2
- Property Type
- Single Family Residence
- Terms
- Cash, Conventional, FHA, VA Loan
- Accessibility Features
- Walk-in Shower
- Master Bedroom Level
- Main
- Cooling Description
- Heat Pump
- Fuel Description
- Electricity
- Heating Description
- Forced Air
- Hot Water Description
- Electricity
- Exterior Description
- Board & Batten Siding, Cement Siding
- Roof Type
- Composition, Shingle
- Sewer Description
- Septic Tank
- Style
- 2 Story
- View
- Mountain(s)
- Parking
- Driveway
- Parking Description
- Driveway
- Covenants/Restrictions
- Yes
- Road Surface
- Paved
- Exterior Features
- Garden, Tool Shed, Yard
- Interior Features
- Ceiling Fan(s), High Ceilings
- Kitchen Appliances
- Dishwasher, Free-Standing Range, Free-Standing Refrigerator, Quartz
Mortgage Calculator
Listing courtesy of Keller Williams Realty Eugene and Springfield.
 The content relating to real estate for sale on this site comes in part from the IDX program of the RMLS of Portland, Oregon. Real Estate listings held by brokerage firms other than this firm are marked with the RMLS logo, and detailed information about these properties include the name of the listing's broker. Listing content is copyright © 2026 RMLS of Portland, Oregon. All information provided is deemed reliable but is not guaranteed and should be independently verified. This content last updated on . Some properties which appear for sale on this web site may subsequently have sold or may no longer be available.